All projects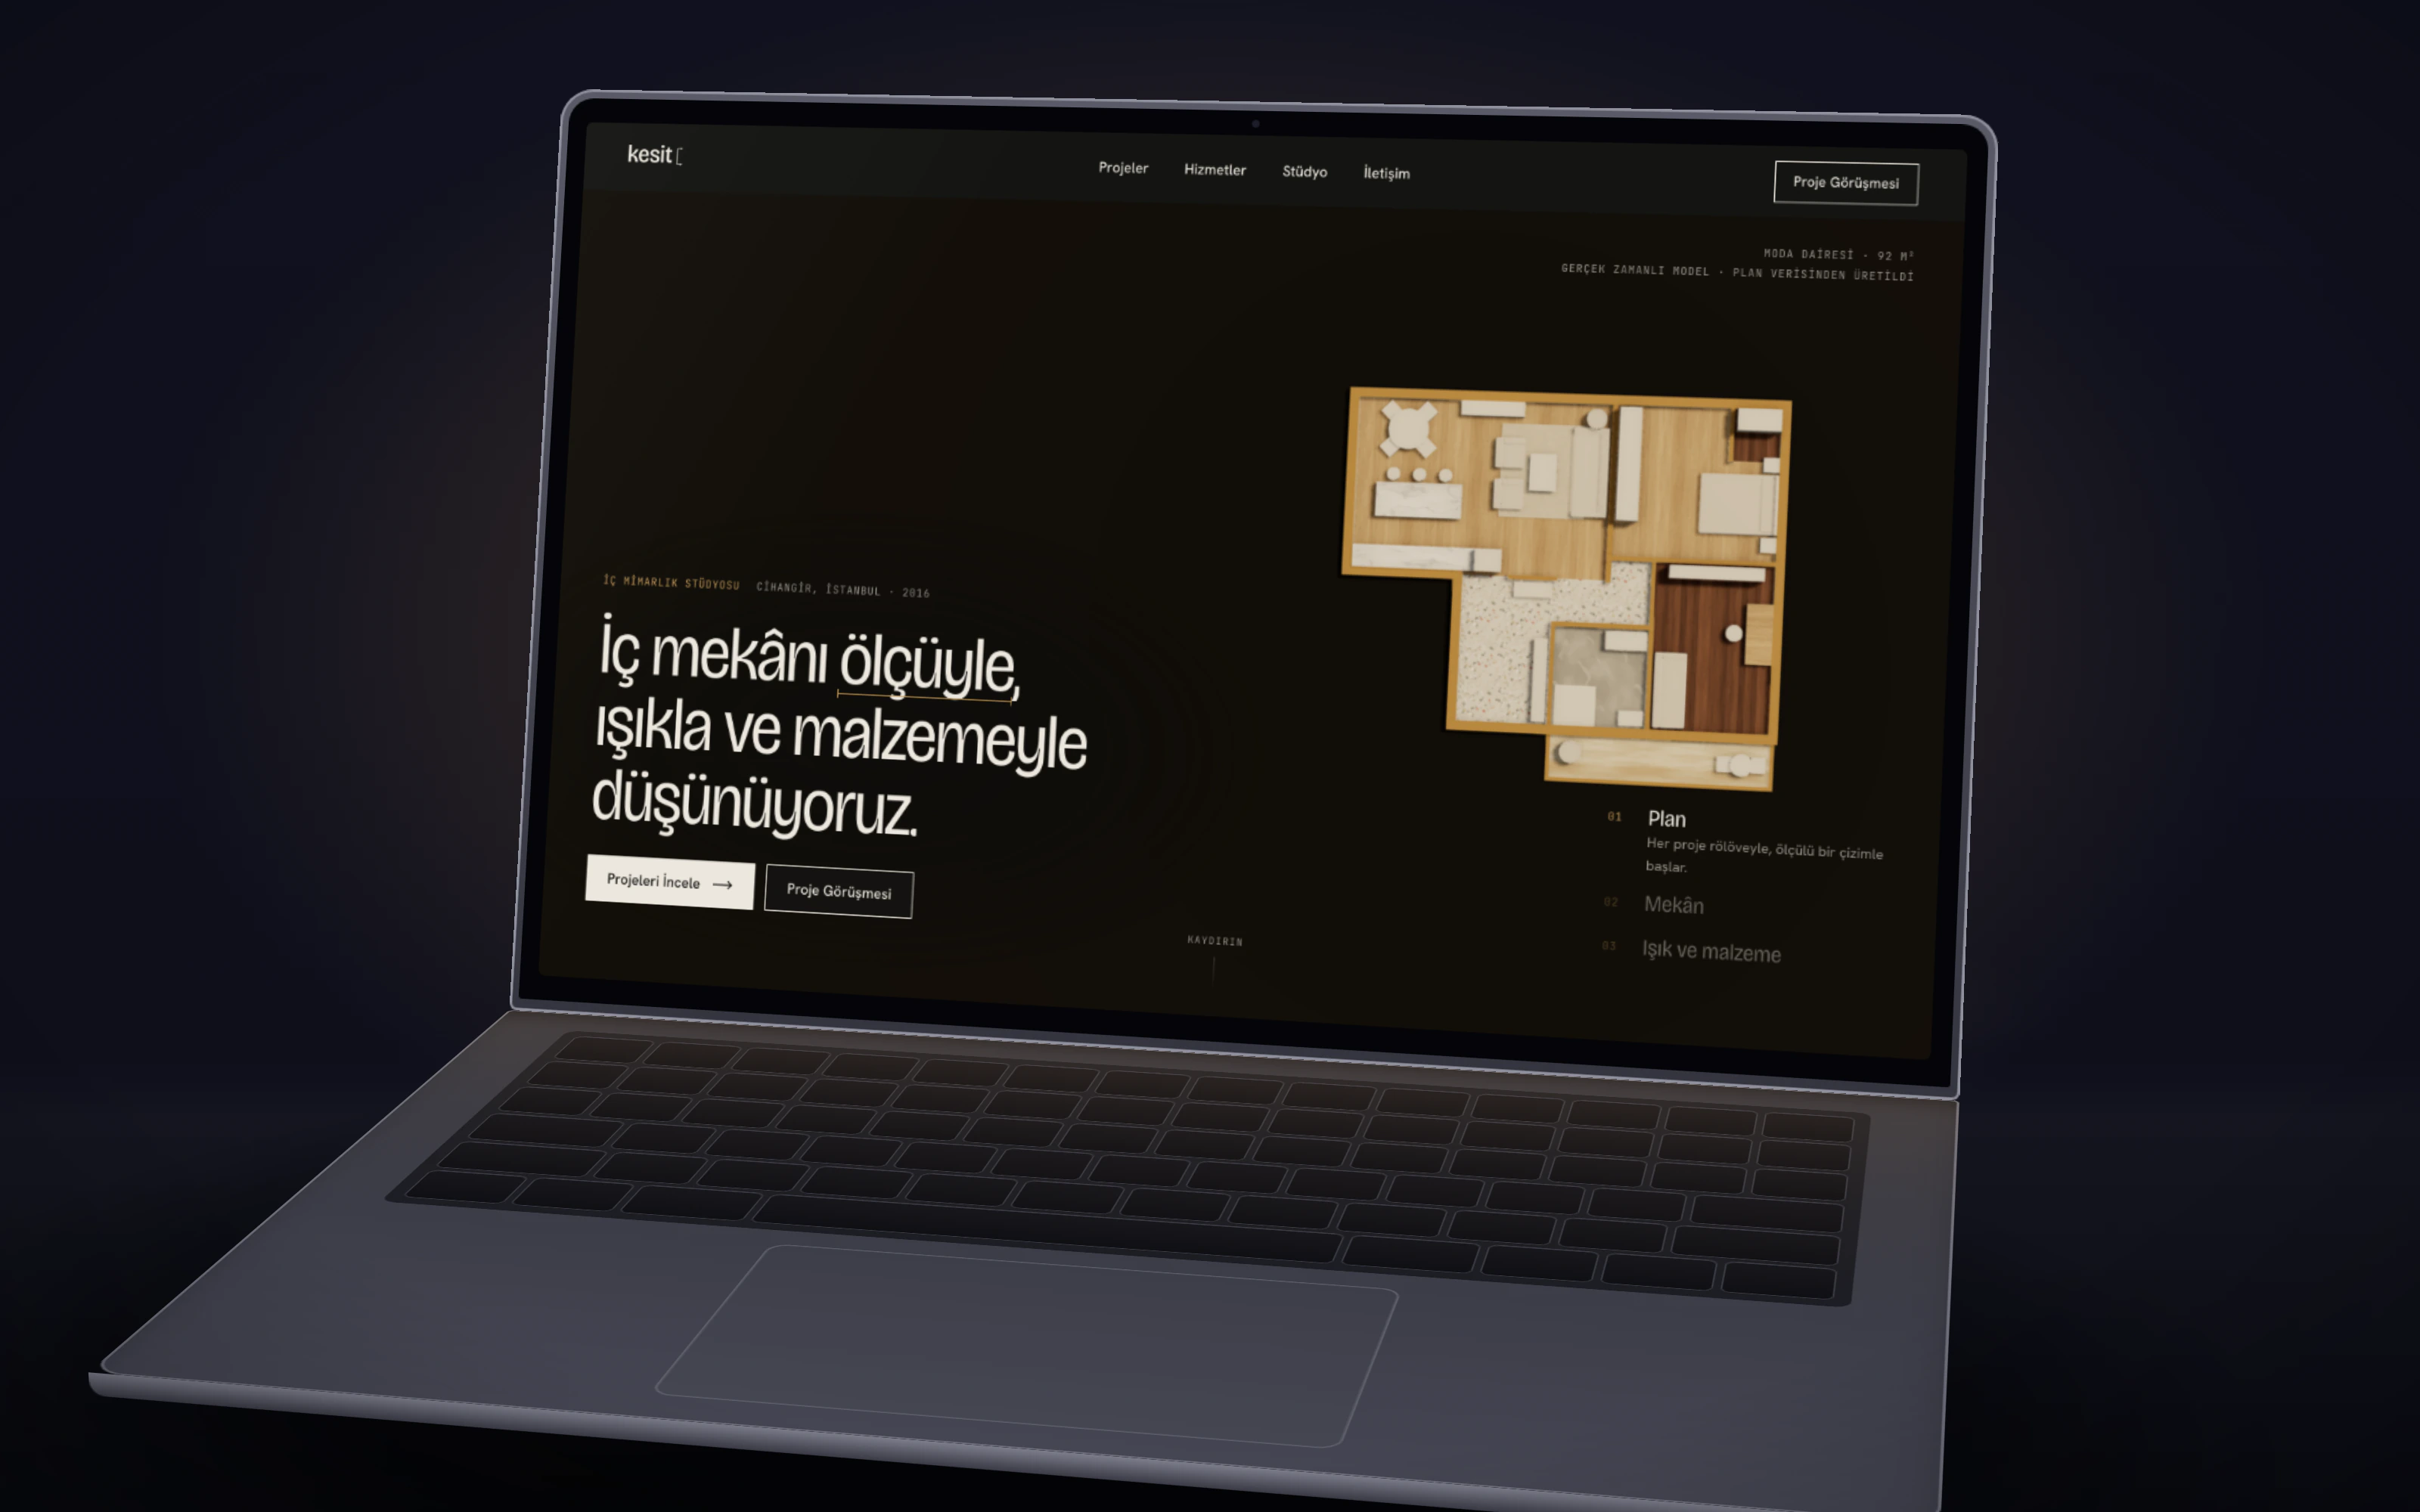
Interior architecture studioConcept project
Kesit İç Mimarlık
A 3D model rising from the floor plan, projects presented sheet by sheet, a clear scope of services, six steps from survey to handover and a materials library.
This is a concept/demo project, not real client work.
Problem
In interior architecture, clients want to see the future space and how the process will work from the start. A site that is only an image gallery leaves those questions unanswered.
Approach
The home page opens with a real-time 3D model generated from floor plan data. As visitors scroll, the plan turns from a bird’s-eye view into perspective, the walls rise and the sun moves. Projects use the language of architectural sheets, and each project page has a model that can be rotated.
Scope
- 3D models generated from floor plans
- Project pages laid out as drawing sheets
- Scope of services and six steps from survey to handover
- A materials library and a project enquiry form demo